
Eleven Design is a London-based architecture and interior design studio working across masterplanning, architecture, interiors, landscape and spatial communication.
We bring together architects, interior designers, landscape specialists and visual artists to create coherent environments shaped by a single design vision. From early feasibility and development strategy through to detailed spatial design, our work combines creative thinking with commercial awareness, technical understanding and sensitivity to context.
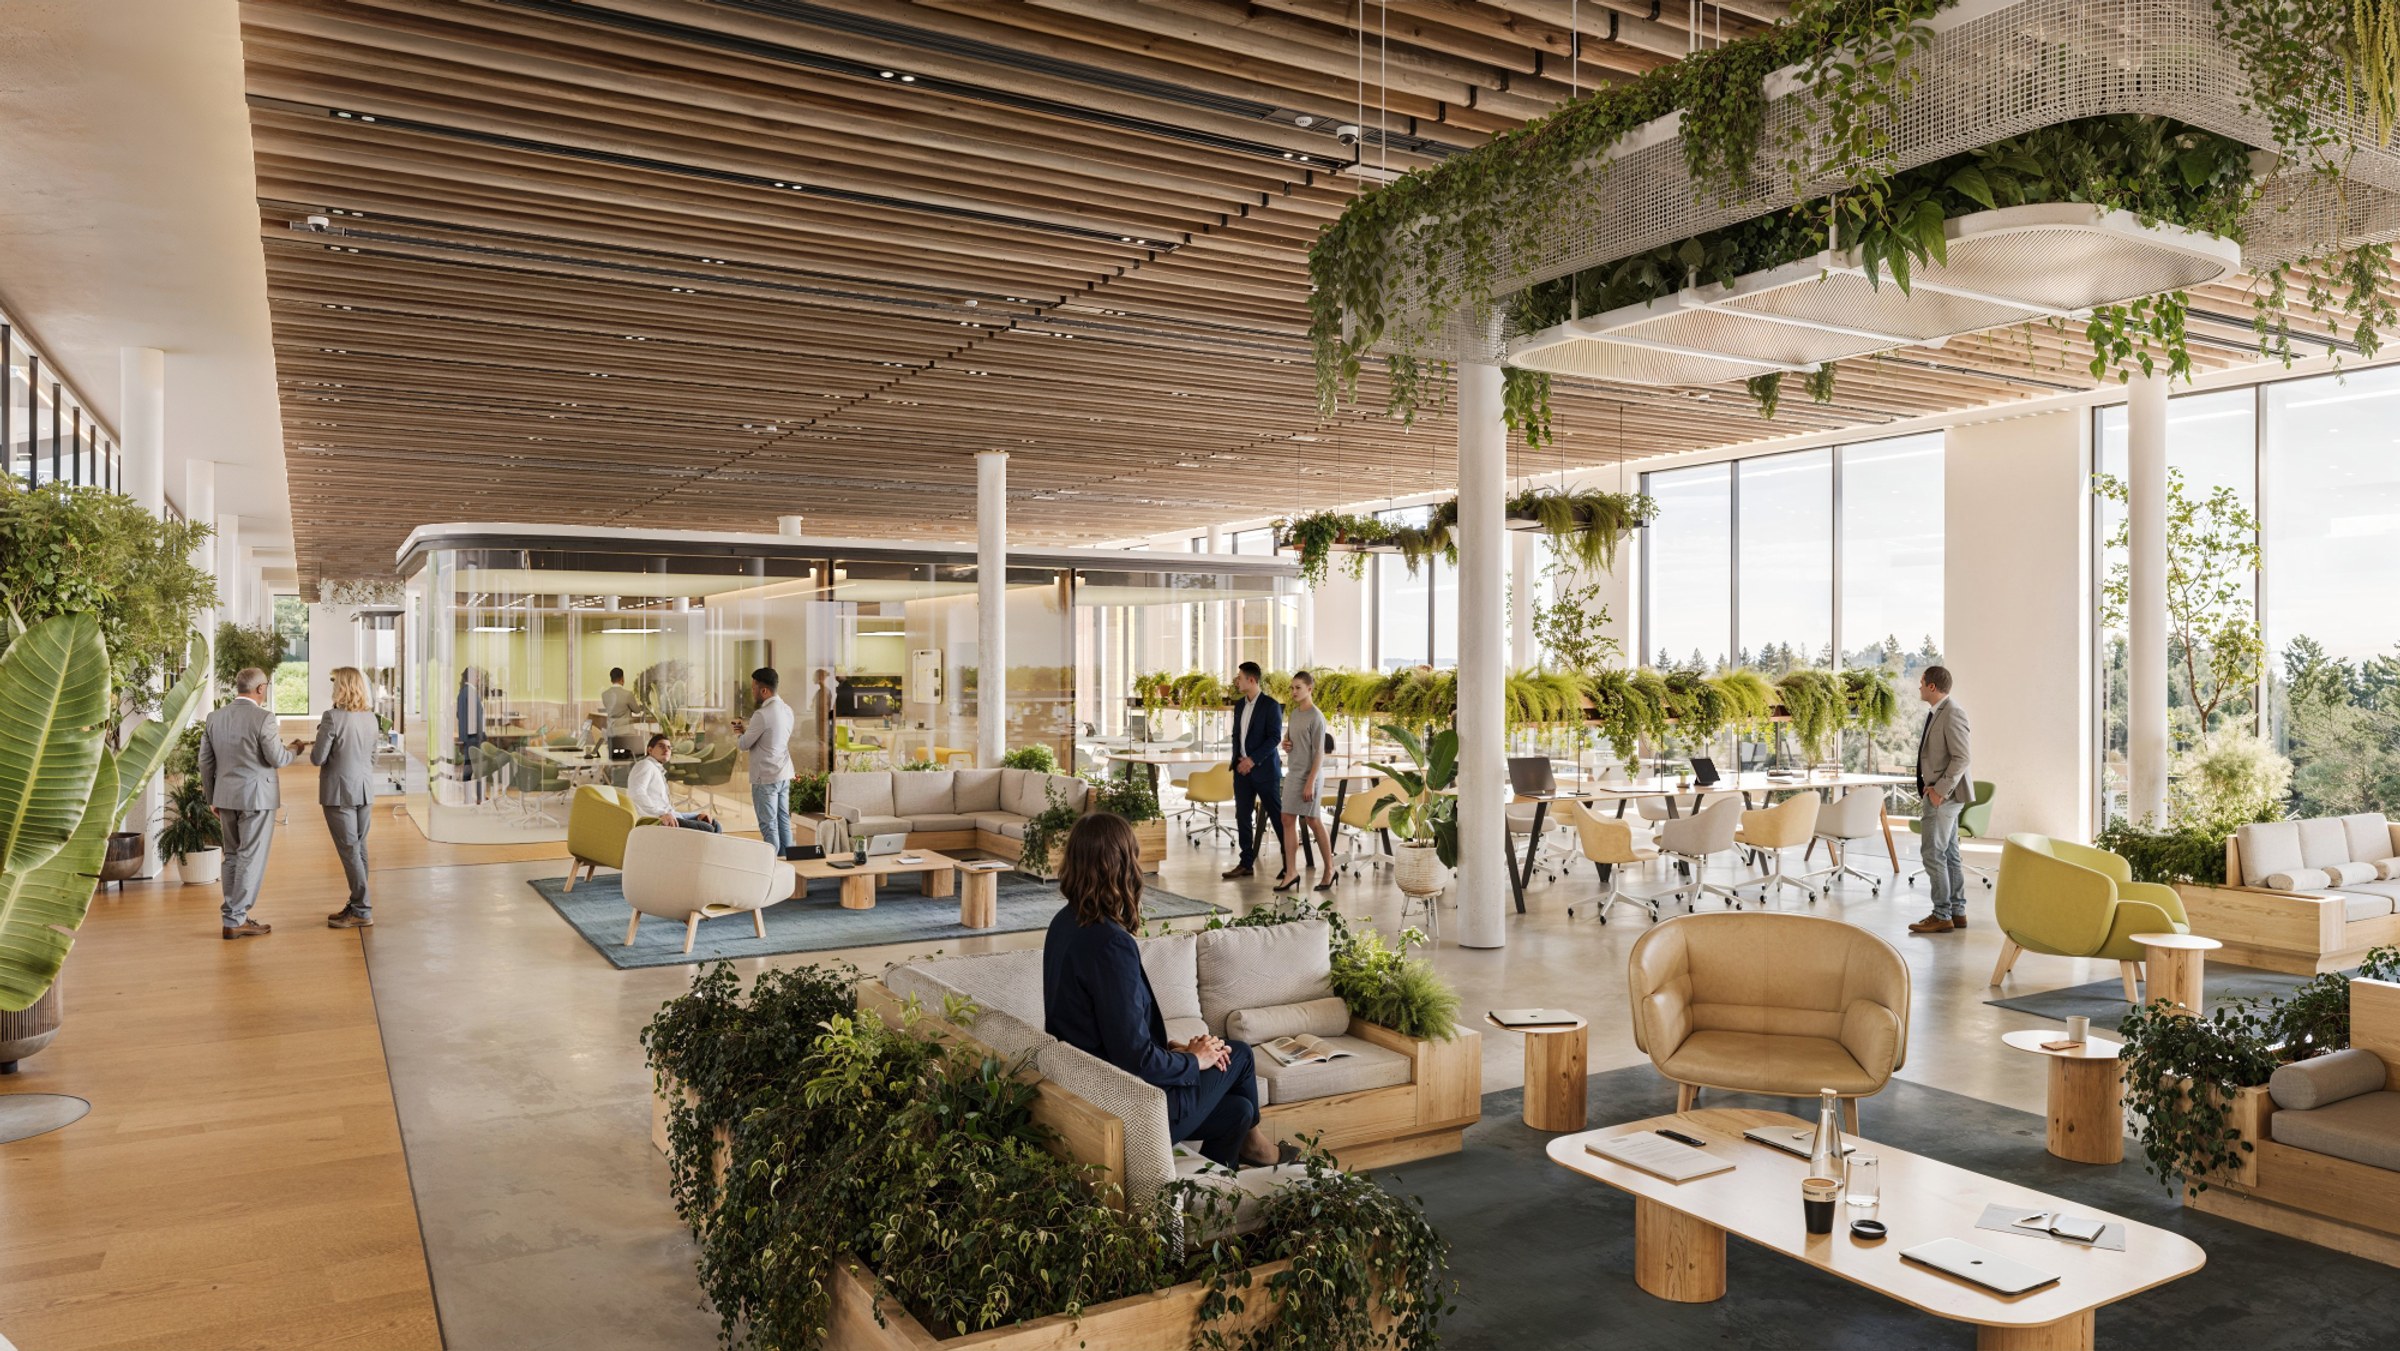
OUR APPROACH
We believe successful design begins with a clear understanding of place, purpose and people.
Each project starts with careful research into its physical setting, cultural context, operational requirements and long-term ambitions. These insights inform the architecture, spatial composition, material palette and identity of the project, allowing every response to be specific rather than predetermined.
Our work is guided by clarity, authenticity and restraint. We seek to express structure and material honestly, create intuitive spatial experiences and develop solutions that are both visually refined and operationally robust.
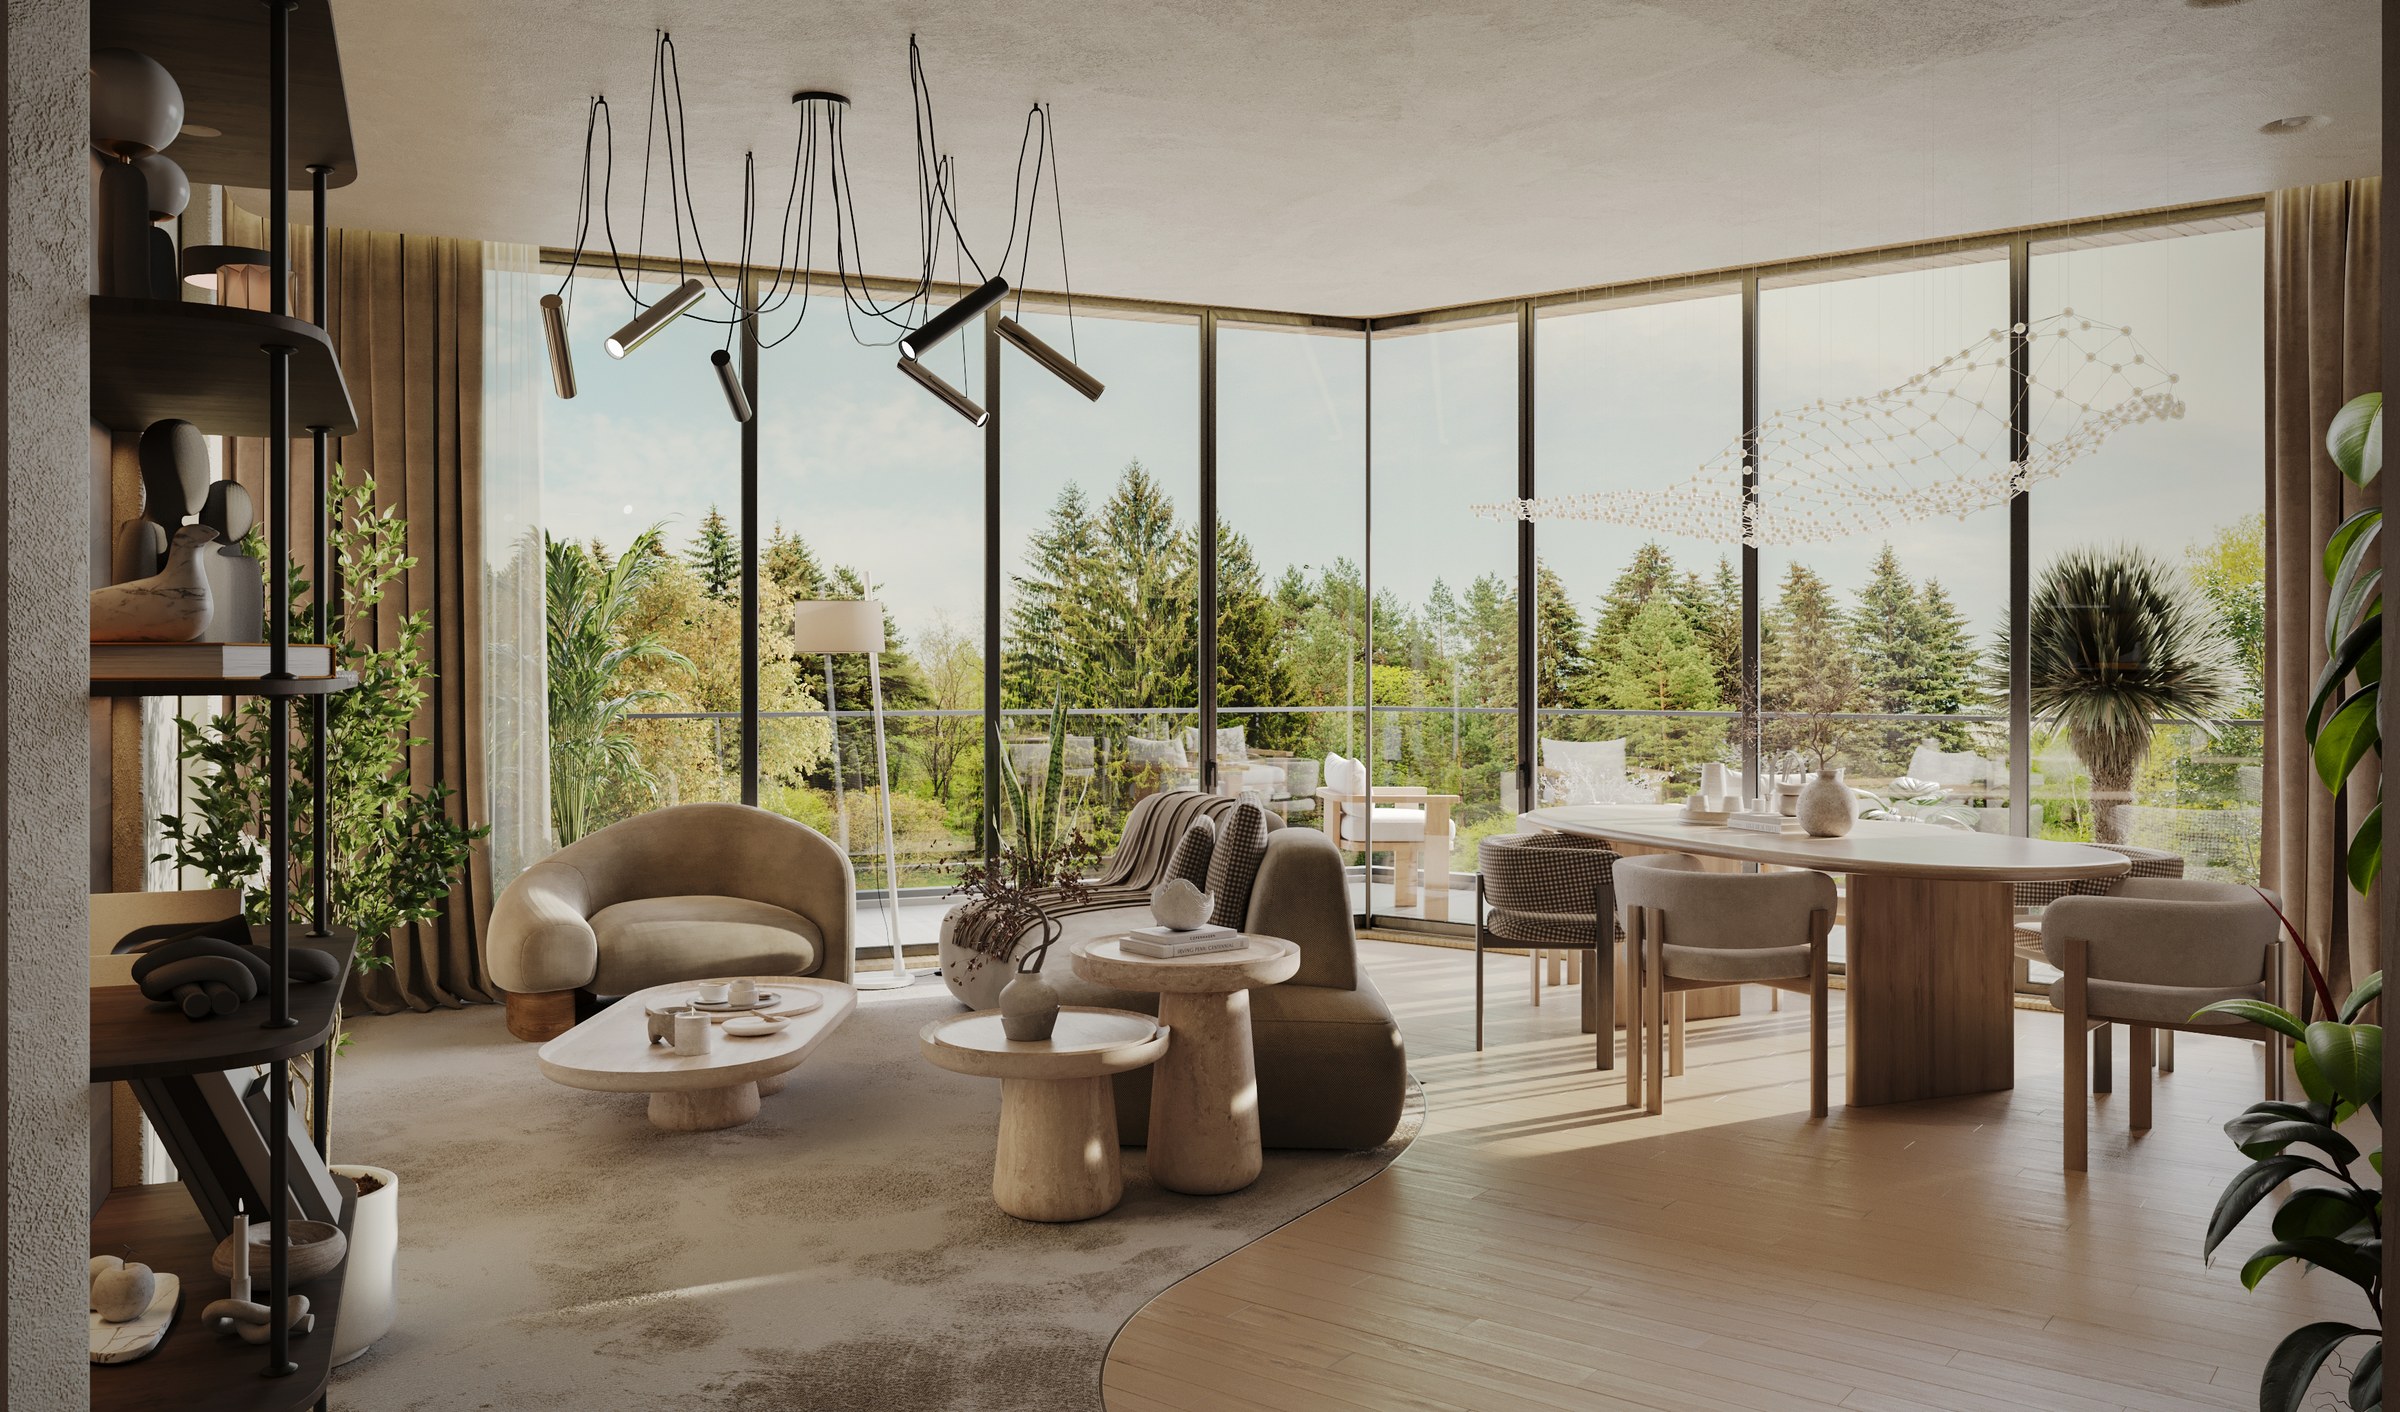
INTEGRATED DESIGN
Architecture is rarely experienced as a series of separate disciplines. Buildings, interiors, landscape, lighting and visual communication collectively shape how a place is understood and used.
Our integrated approach allows these elements to develop together from the outset. This creates stronger relationships between the building and its surroundings, greater consistency from concept to completion, and a more cohesive experience for clients, users and communities.
We also use spatial visualisation and digital design as active tools within the design process—not simply to illustrate a finished proposal, but to test ideas, communicate complex information and support informed decision-making.
COLLABORATION AND VALUE
Collaboration is central to how we work.
We operate as a focused core studio supported by a wider network of specialist consultants and creative partners. This flexible model enables us to assemble the right expertise for each project while maintaining clear design leadership and direct senior involvement.
Whether working with developers, institutional investors, businesses or private clients, we tailor our role to the needs of the project. We help clients identify opportunities, resolve constraints and translate their ambitions into viable, distinctive and enduring places.
Our aim is not only to create thoughtful architecture, but to deliver design that improves experience, reduces risk and generates lasting environmental, social and commercial value.
OUR SERVICES
We work across the full design journey—from identifying the potential of a site or existing asset to shaping its architecture, interiors and market identity. Our services can be commissioned individually or combined into an integrated appointment, allowing each project to benefit from a clear and consistent design vision.
Strategic Briefing
We help clients understand what a site, building or property asset could become. Through feasibility studies, spatial testing and development optioneering, we assess opportunities and constraints before significant design or investment decisions are made. Our work brings together architectural thinking, planning awareness, operational requirements and commercial objectives to establish a clear development direction. Our strategic development services include: * site and asset evaluation; * development capacity studies; * use and typology testing; * spatial test-fits; * refurbishment and repositioning strategies; * development optioneering; * early-stage planning analysis; * design and development briefs.
Masterplanning
We create masterplans that bring buildings, landscape, movement and public space together within a coherent development framework. Our approach considers how a place will be experienced, operated and delivered over time. We test density, building form, access, phasing and the relationship between different uses to create proposals that are both spatially compelling and commercially grounded. We provide masterplanning for residential, mixed-use, hospitality, wellness and institutional developments, from early capacity studies through to coordinated design proposals.
Architecture
We design context-responsive buildings that balance identity, functionality and long-term value. Each project begins with a close reading of its setting, brief and development objectives. We use this understanding to shape massing, organisation, materiality and architectural character, creating buildings that respond thoughtfully to their surroundings while meeting the practical needs of clients and users. Our architectural services extend from concept and planning design through to spatial coordination, technical development and design oversight during delivery.
Interior Design
We create interiors that bring architecture, materiality and everyday experience into a unified whole. Our work considers how people arrive, move, live, work and interact within a space. From overall spatial planning to material palettes, bespoke joinery, lighting and furniture, we develop interiors that are distinctive, intuitive and closely aligned with the identity and operational needs of each project. We work across residential, workplace, hospitality, retail and shared amenity environments.
Landscape and Public Realm
We integrate landscape into the architectural concept from the earliest stages of design. Our proposals consider planting, ecology, movement, amenity and the relationship between indoor and outdoor spaces. Whether shaping a private garden, communal rooftop, residential courtyard or wider masterplan, we use landscape to strengthen identity, support wellbeing and create meaningful connections with nature. Where specialist landscape architecture input is required, we lead the overall design vision in collaboration with experienced consultants.
Spatial Visualisation
We use visualisation as both a design tool and a communication tool. Three-dimensional modelling, architectural imagery, animation and interactive studies allow us to explore proposals, test spatial decisions and communicate complex ideas with clarity. These tools help clients, stakeholders and project teams understand a design before it is built and make more informed decisions throughout its development. Our visualisation work can support design development, planning engagement, investment presentations and property marketing.
Marketing Communications
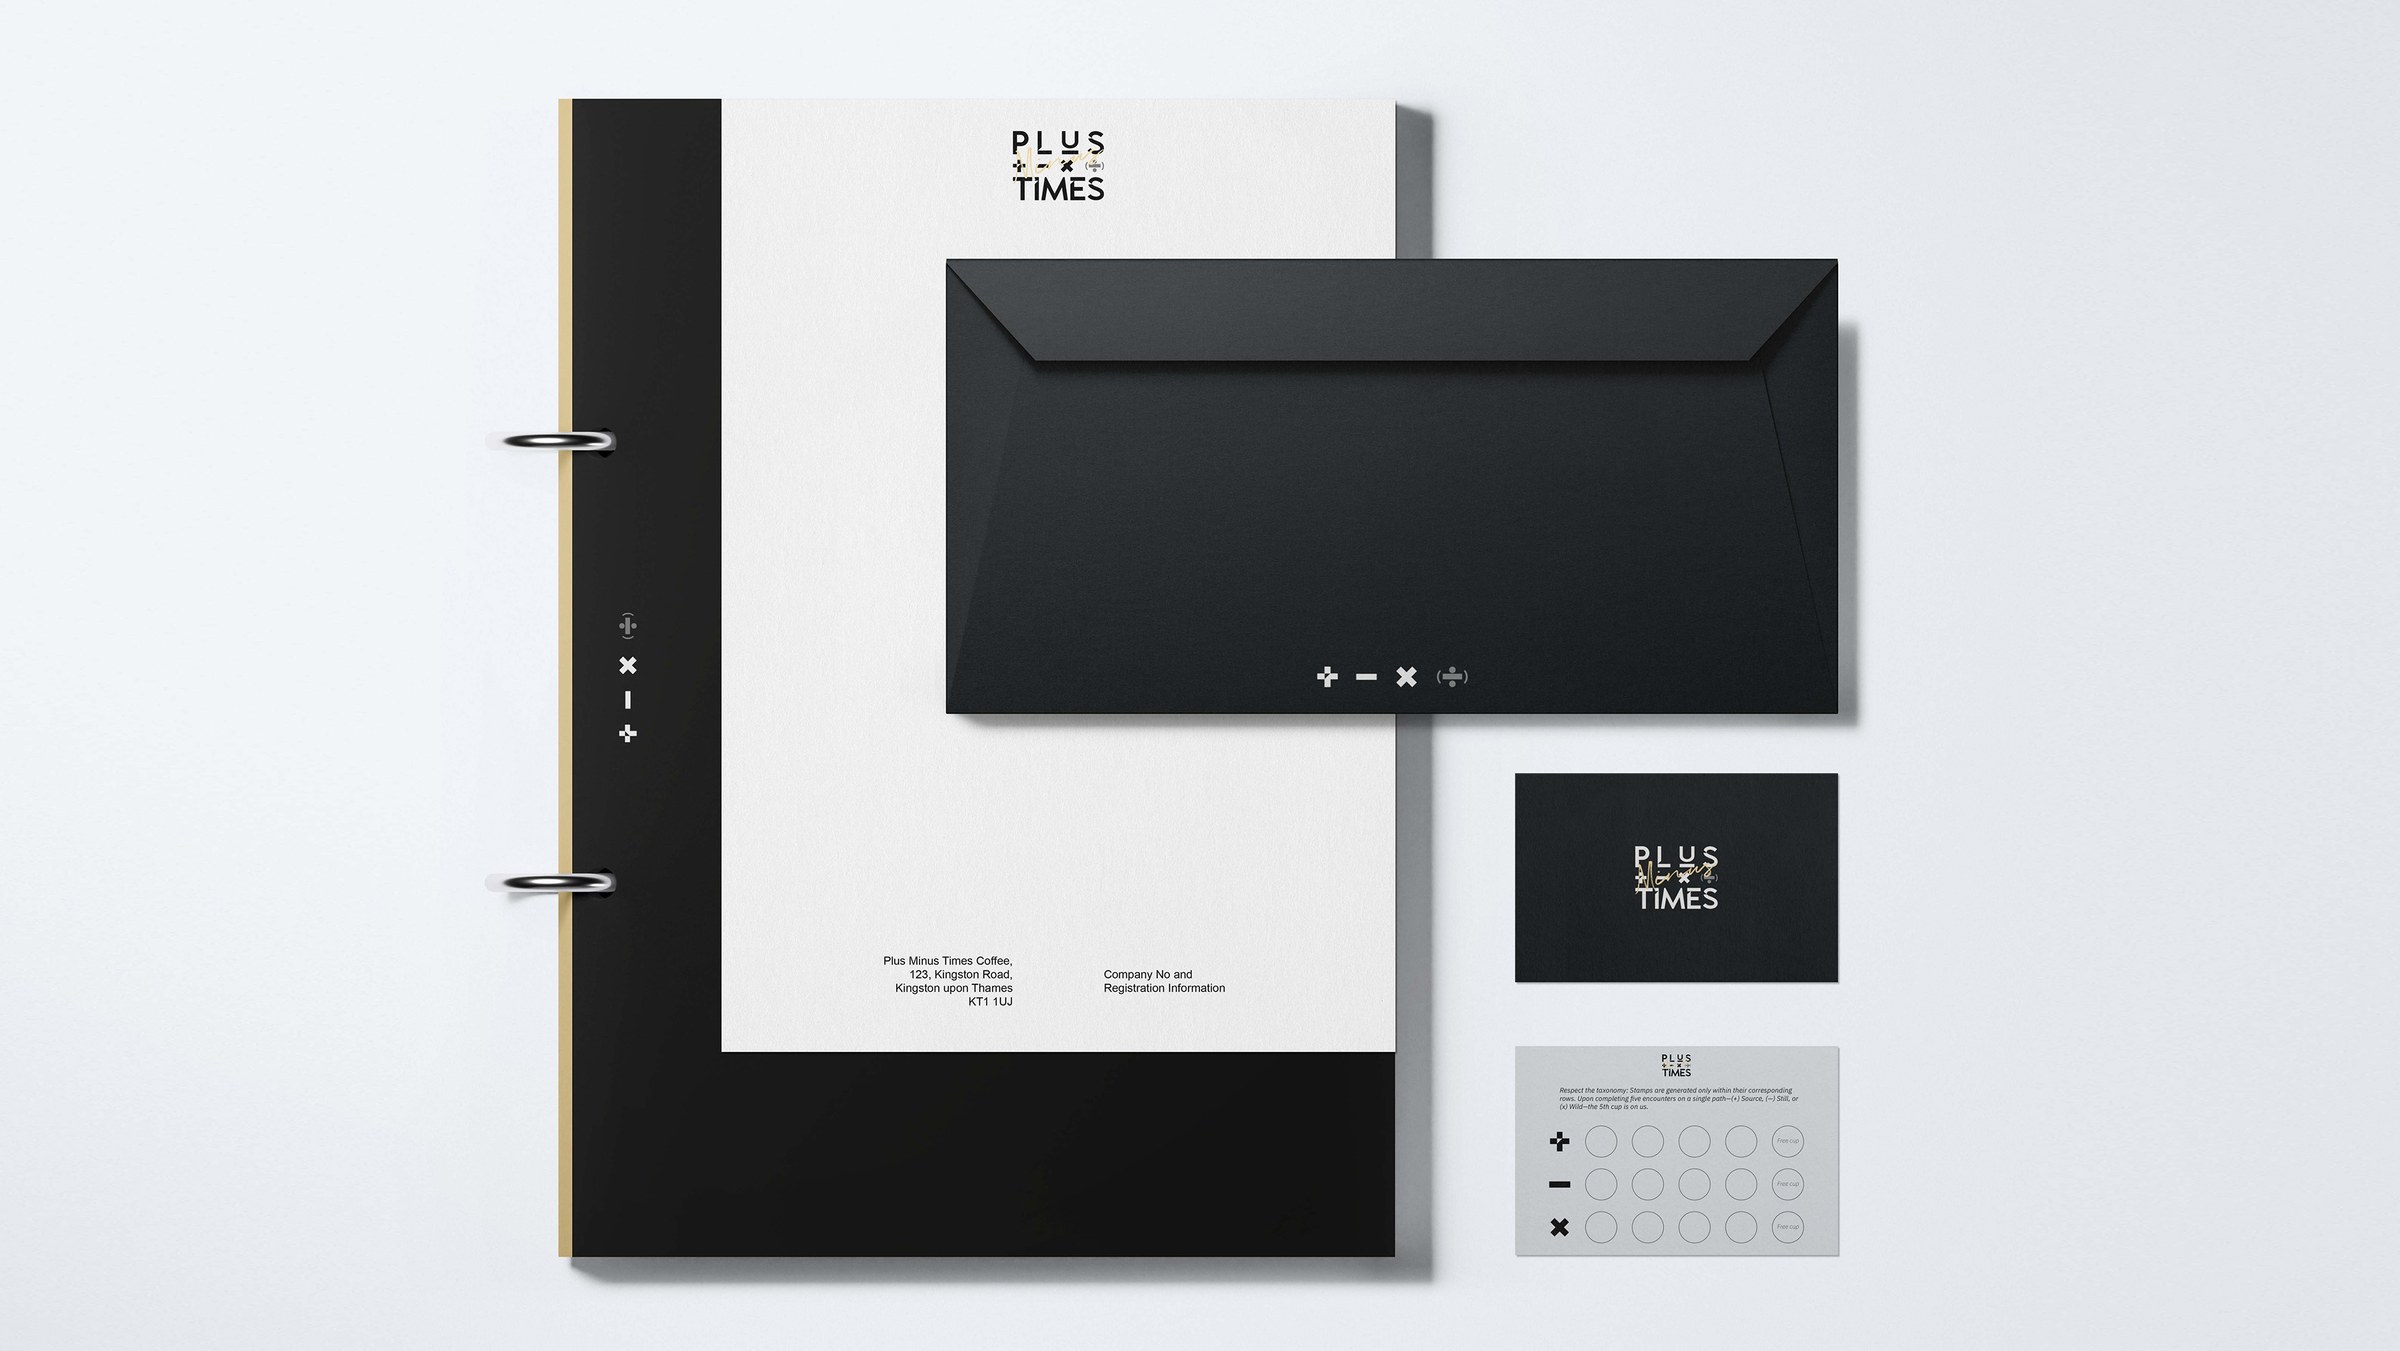
We translate architecture and development strategy into clear, compelling communication. Working across editorial design, architectural imagery, project narratives and digital content, we create marketing material that communicates both the practical qualities of a development and the experience it offers. Our services include: * property marketing brochures; * development websites and landing pages; * hoarding and site graphics; * project naming and positioning; * sales and investment presentations; * architectural diagrams and floor-plan graphics; * campaign imagery and visual content. By integrating design and communication, we help ensure that the original architectural intent is carried through into how a project is presented to investors, occupiers and prospective buyers.
Design Coordination and Delivery
We help protect the design vision as a project moves from concept towards construction. Working with clients, consultants, contractors and specialist suppliers, we coordinate architectural and interior information, review design development and resolve interfaces between disciplines. Our involvement can be tailored to the procurement route and project requirements, from detailed design coordination to an ongoing design guardian role. This ensures that key spatial, material and experiential qualities are maintained while responding pragmatically to programme, budget and technical requirements.
OUR SECTORS
We work across a focused range of sectors where architecture, interiors and strategic development thinking can create meaningful long-term value. Our cross-sector experience allows knowledge to move between different project types—from the service and experiential qualities of hospitality to the flexibility of workplaces and the comfort of residential design.
Residential Development
We design distinctive homes and residential developments that balance quality of life with development viability. Our work ranges from constrained urban infill sites and apartment buildings to large residential-led masterplans. We consider daylight, privacy, circulation, amenity, landscape and material quality alongside planning, efficiency and market positioning. By understanding both the resident experience and the development model, we help clients create homes that are desirable, deliverable and responsive to their context.
High-End Residential and Branded Living
We create refined residential environments shaped around comfort, identity and a strong sense of place. Drawing on experience across luxury apartments, villas, penthouses and branded residences, we bring together architecture, interior design, landscape and arrival experience within a cohesive vision. Our approach focuses on understated quality, carefully considered materials and the relationship between private living, shared amenities and hospitality-level service.
Mixed-Use and Placemaking
We plan mixed-use developments that connect living, leisure, commerce, wellness and public life. Rather than treating individual uses as isolated components, we consider how they work together to create active, coherent and resilient places. Movement, landscape, public realm, ground-floor activity and operational requirements are developed as part of a unified masterplan. Our role may begin with development testing and site strategy before progressing into masterplanning, architecture and spatial coordination.
Hospitality, Leisure and Wellness
We design hospitality and wellness environments around the complete user journey. From arrival and orientation to private rooms, shared amenities and landscape, we consider how each stage of the experience contributes to comfort, identity and operational performance. Our experience includes hotels, branded residences, wellness facilities, food and beverage spaces and leisure-led masterplans. We combine architectural clarity with a detailed understanding of atmosphere, materiality and service.
Workplace and Innovation
We reposition workplaces around flexibility, collaboration and changing patterns of occupation. Our work includes headquarters, multi-tenant offices, co-working environments and specialist innovation spaces. We help clients rethink underused or outdated commercial buildings through new workplace models, shared amenities, adaptive reuse and improved spatial performance. The result is a more relevant and resilient workplace offer that supports occupier wellbeing while strengthening the long-term value of the asset.
Adaptive Reuse and Asset Repositioning
We help clients unlock new potential from existing buildings. By understanding the architectural, operational and commercial qualities of an asset, we identify opportunities for refurbishment, change of use, intensification and strategic repositioning. Retaining and adapting existing structures can reduce environmental impact while creating renewed relevance within the market. Our work may range from an early feasibility study to a coordinated architectural and interior transformation.
Retail and Experiential Environments
We create customer-facing environments that bring together space, identity and experience. Our approach considers the complete relationship between architecture, interiors, movement, display, materiality and brand communication. This allows us to develop retail, showroom, food and beverage and lifestyle environments that are memorable while remaining intuitive and commercially effective.
Institutional and International Assets
We support institutions, government-linked organisations and international property owners navigating development opportunities in the United Kingdom. Our work provides architectural and spatial intelligence at the earliest stages of decision-making, helping clients understand asset potential, planning constraints, refurbishment options and alternative development strategies. By combining UK development knowledge with experience of international client structures, we help translate institutional objectives into clear and viable property strategies.